Grand opening weekend · Book a private appointment with usReserve your spot
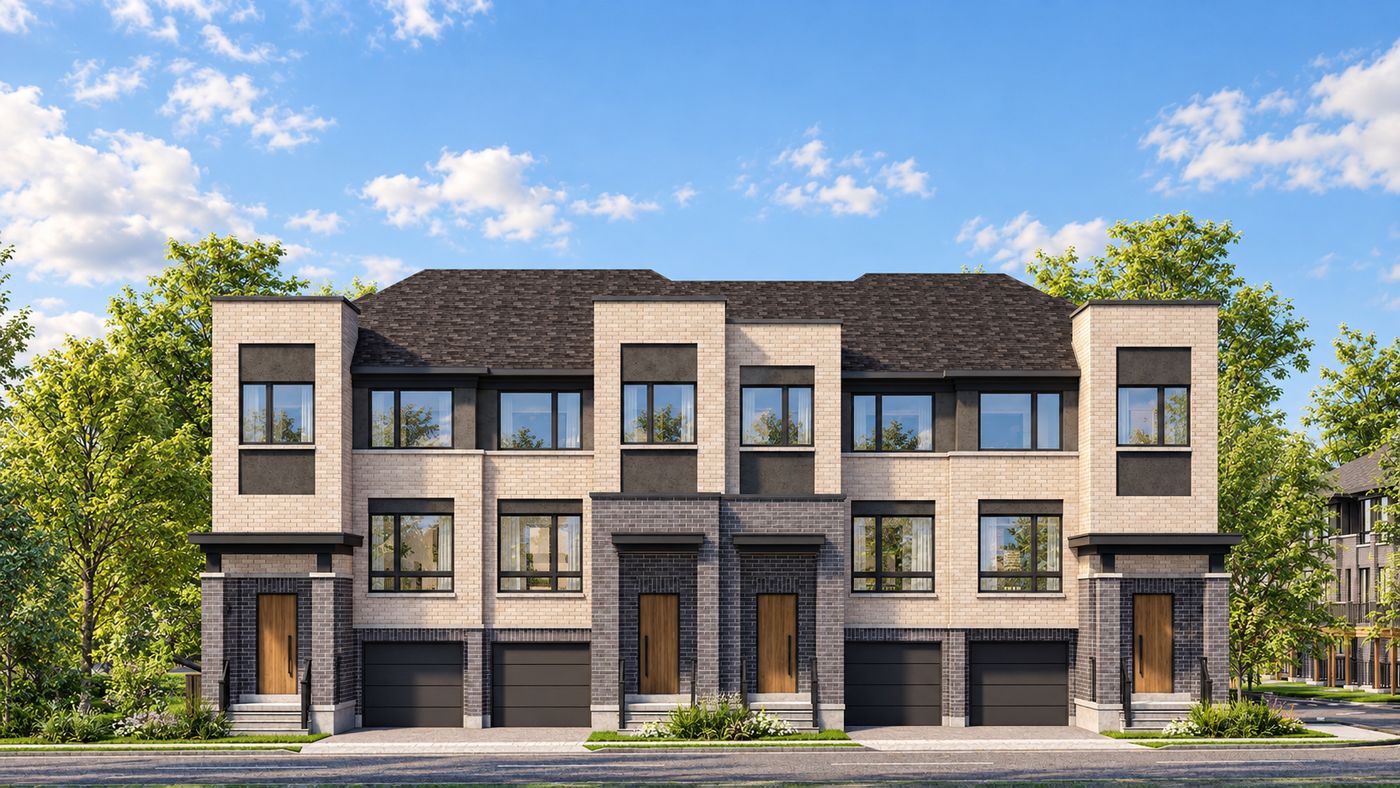
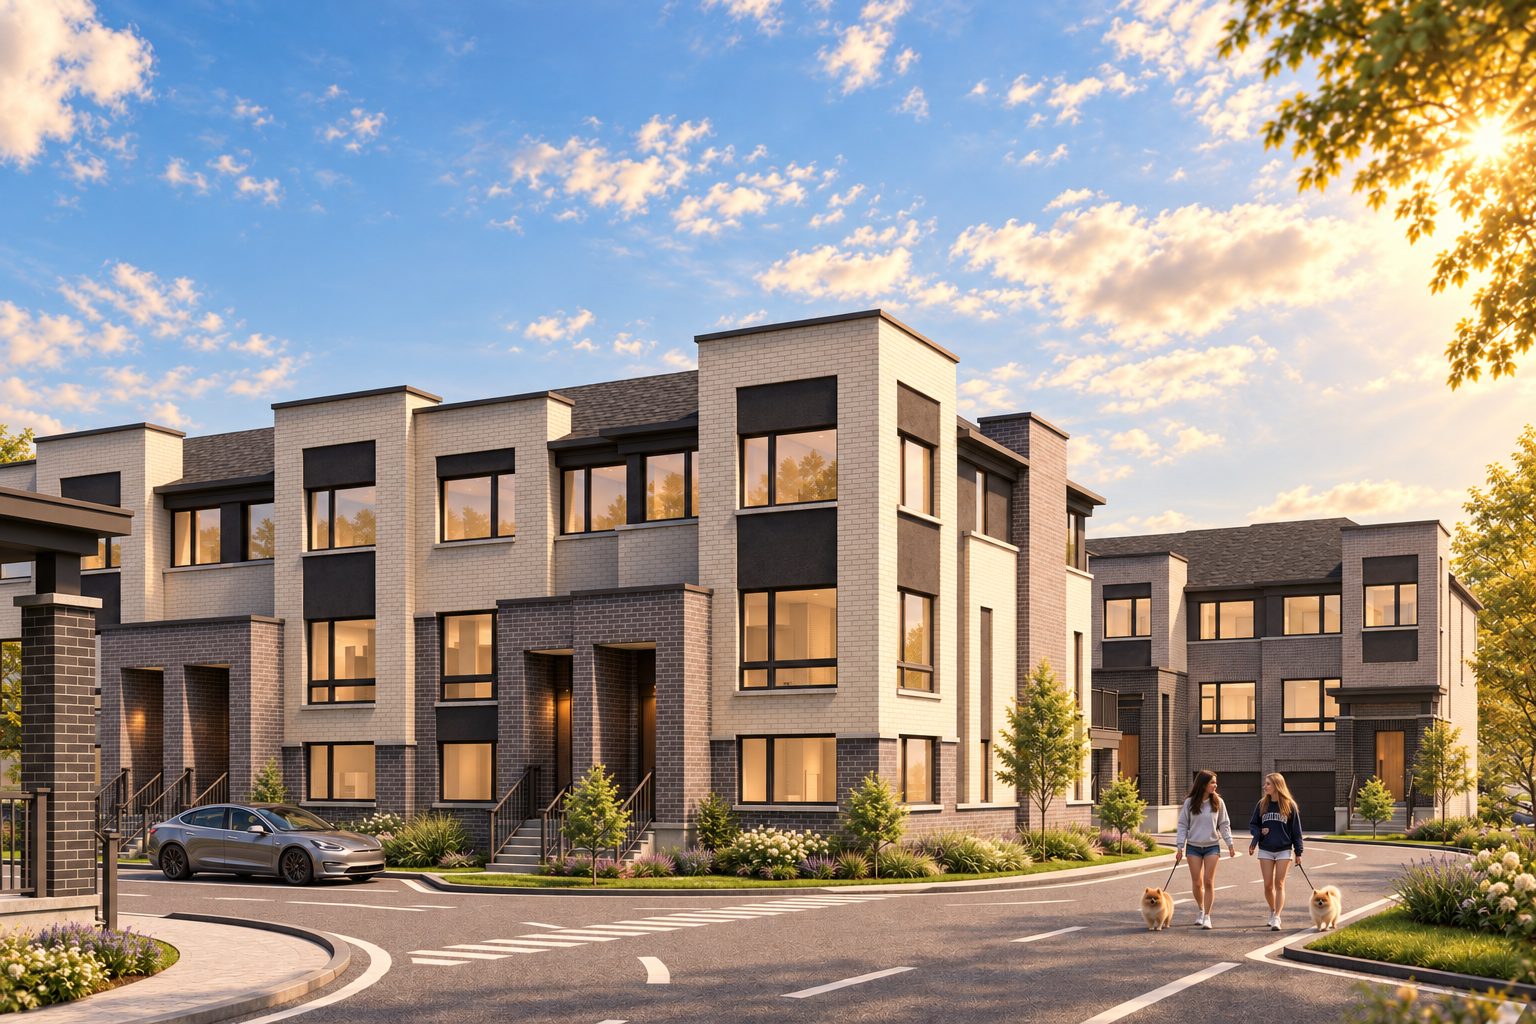
Everpine double-car garage townhomes at golden hour, artist's concept
Grand opening · Yonge St & Jefferson Side Rd · Richmond Hill

Naturally elevated towns in Richmond Hill.

Grand opening pricing from $899,990**

**Net of the 2026 Enhanced HST rebate, for qualifying buyers. Details below.

A limited collection of 44 modern three-storey townhomes by Arkfield, with up to 4 bedrooms, flexible ground-floor space and double-car garage designs.

  • $20,000 to sign
  • 5 appliances + A/C included
  • 9' ceilings on every floor
  • Only 44 homes
VIP registration

Get the full price list

Grand opening pricing is a limited-time offer. Register and we'll send the price list, end and corner availability, floorplans and incentives for every model.

No cost, no obligation · Your info is never sold
Artist's concept. E.&O.E.
$899,990grand opening, from**
$20,000on signing
300 daysextended deposit
44homes · 8 buildings
$125/moincl. snow removal & landscaping
Live connected

Where modern design meets mature surroundings.

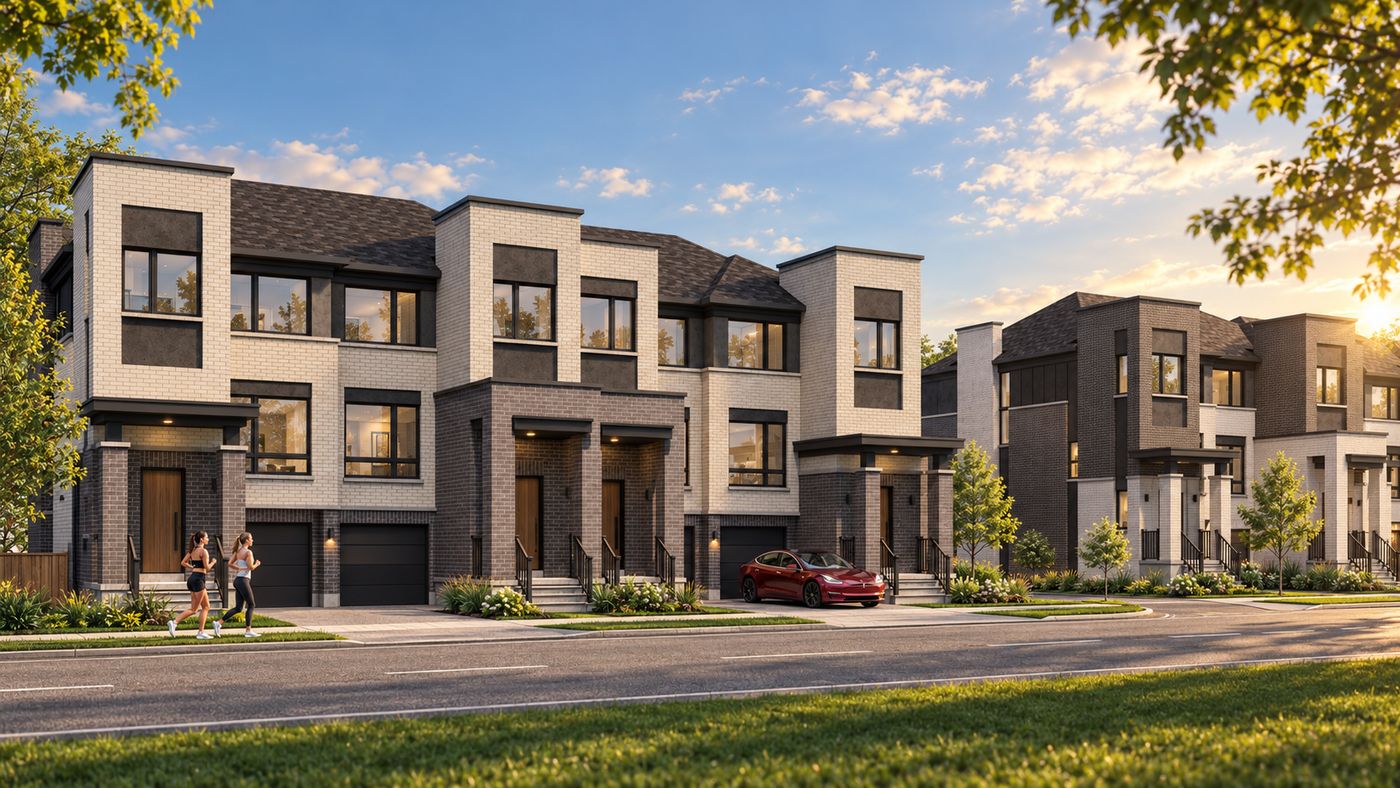
Everpine is a limited collection of modern townhomes at Yonge Street and Jefferson Side Road in Richmond Hill. Clean architecture sits among mature trees, steps from Flood Farmstead Park and near 120+ acres of woodland in Jefferson Forest. Covered porches, livable backyards and carefully composed elevations make every arrival feel like coming home.

Covered porchesSodded front & back yardsPrivate balconies & terracesTwo-car parking
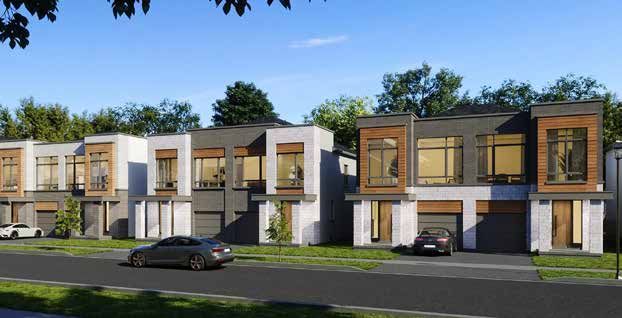
Everpine townhome elevations, artist's concept
Artist's concept
Find your piece of paradise

Three collections, one limited release.

Every Everpine home is three storeys with a flexible ground floor, open-concept main floor and a primary suite with spa-like ensuite. Frontages run 19'8" to 20'1" on lots 75' to 85' deep.

Oakview traditional townhomes, artist's conceptTraditional

Oakview

From $899,990** interior

Size2,116 sq ft*
Bedrooms3–4
GarageSingle + driveway
OutdoorDeck & balcony
  • Ground-floor rec room, optional 4th bedroom with ensuite
  • Kitchen island, great room & dinette
  • Primary suite with glass shower, walk-in & balcony
Get the price list
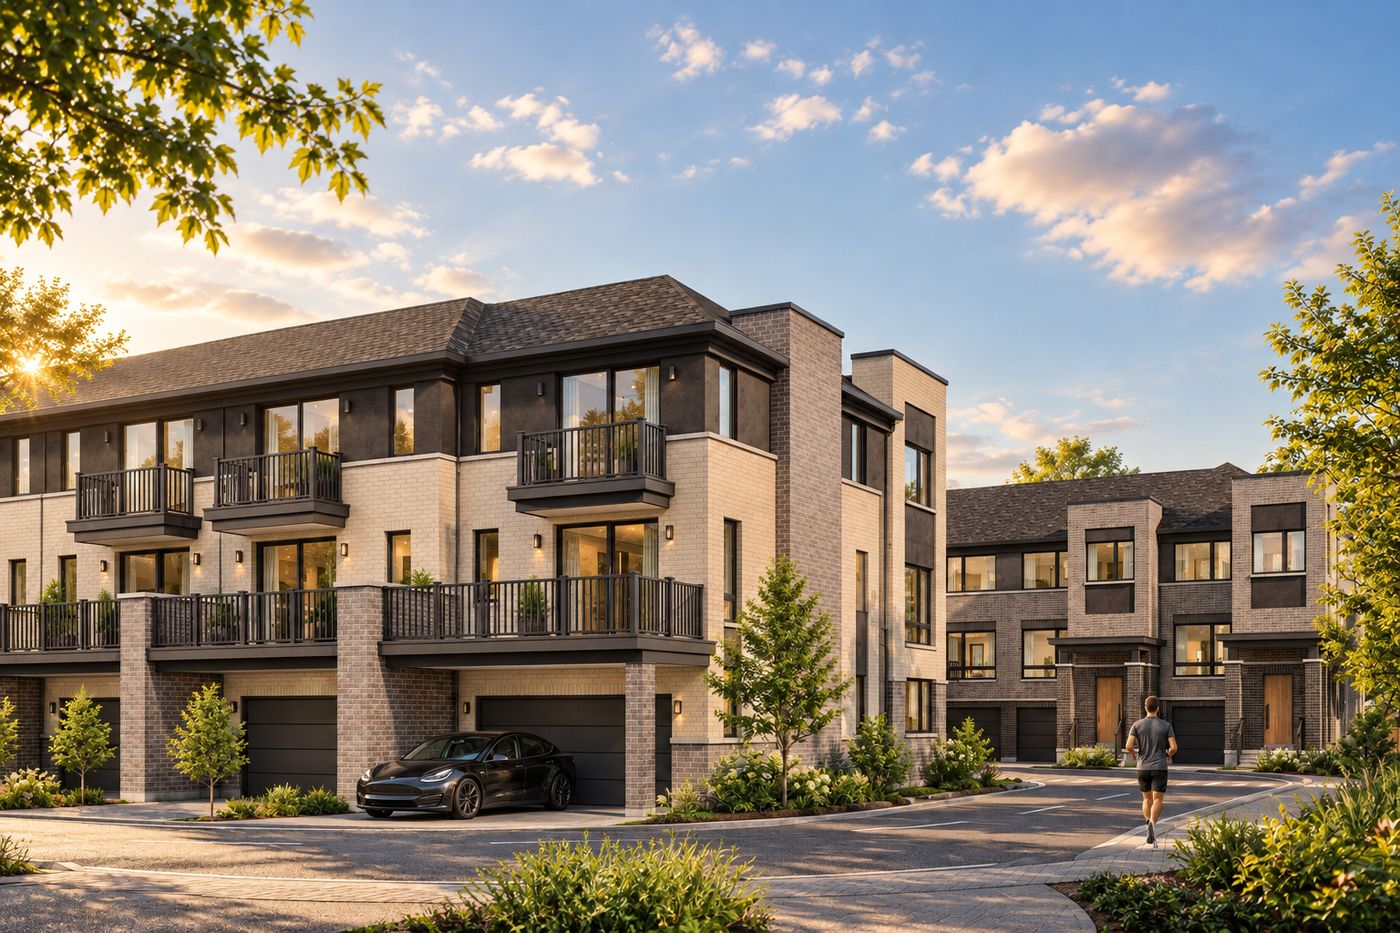
Maplecrest double-car garage townhomes, artist's conceptDouble-car garage

Maplecrest

From $919,990** interior

Size2,201 sq ft*
Bedrooms3–4
GarageDouble (18'8" × 20')
Outdoor~20' × 8' terrace
  • Separate dining room & 18'8"-wide great room
  • Ground-floor rec room, optional 4th bedroom
  • Primary suite with glass shower & balcony
Get the price list
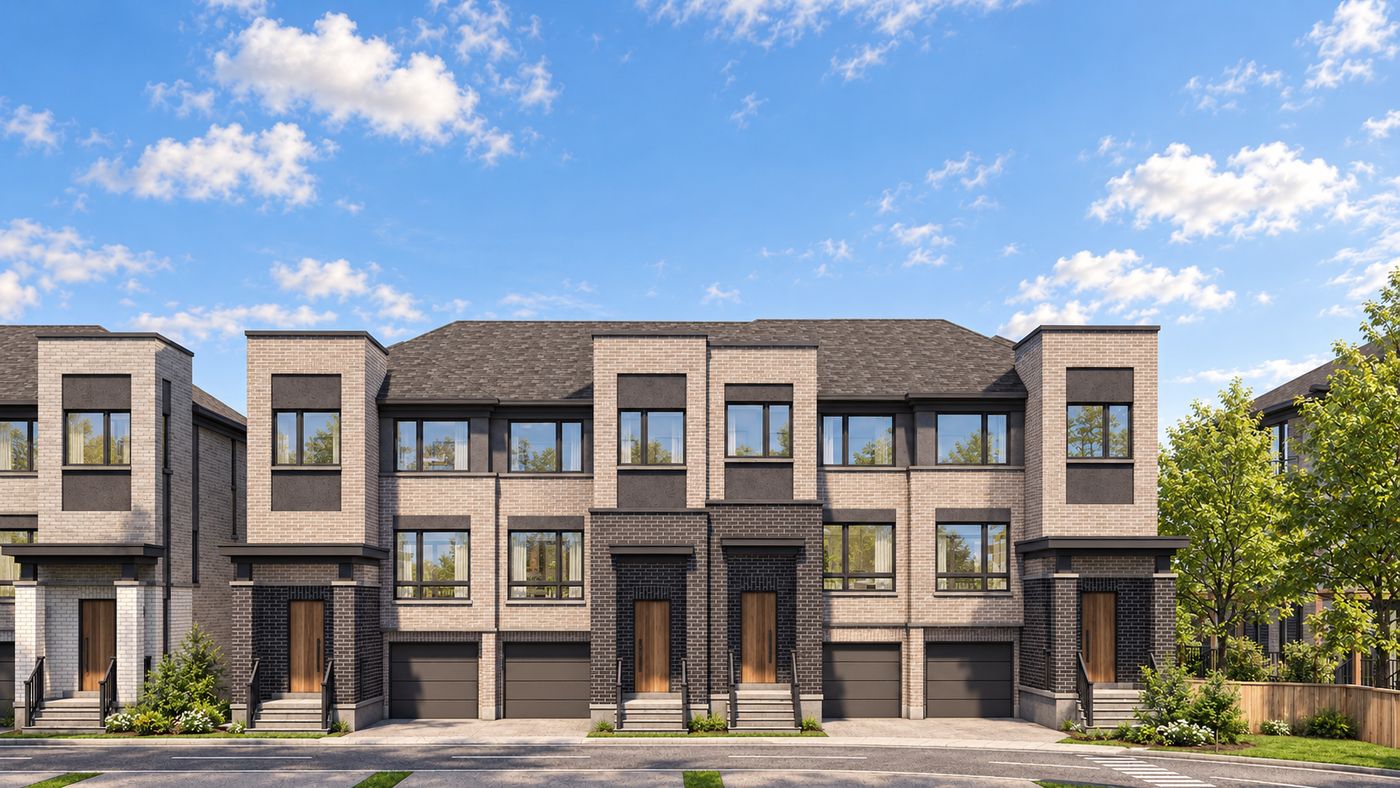
Everpine townhome elevations, artist's conceptFreehold

Pinewood

From $979,990** interior

Size2,116 sq ft*
Bedrooms3–4
GarageSingle + driveway
OutdoorDeck & balcony
  • Freehold townhomes on Harris Avenue
  • Rec room, mudroom & optional 4th bedroom
  • Open main floor with kitchen island
Get the price list

*Approximate square footage includes exterior balcony/patio space, per builder materials. **Starting prices are for interior units: end units +$40,000, corner units +$50,000, and additional lot premiums may apply. See the pricing note below. Renderings are artist's concepts. E.&O.E.

Limited-time grand opening incentives

Upgrades included in the price.

5 appliances included
Air conditioner included
EV charging rough-in
9' ceilings on ground, main & upper floors*
Smooth ceilings throughout
Vinyl flooring throughout finished areas*
Quartz counters & tiled baths
Sodded front & back yards (backyards up to 540 sq ft*)
Development charges capped at $10,000
Section 37, park & education levies included
Free assignment (plus legal fees)
Tarion warranty & deposit protection

Incentives are limited-time and subject to change without notice. *Per applicable plan; ceiling heights are approximate and may be reduced by bulkheads; vinyl flooring in finished areas only; actual usable backyard space may vary. See a sales representative for details. E.&O.E.

Grand opening price list · October 15, 2026

Pricing & deposit structure.

ModelCollectionApprox. sq ft*Starting from**
Oakview · interiorTraditional2,116$899,990
Maplecrest · interiorDouble-car garage2,201$919,990
Pinewood · interiorFreehold2,116$979,990
End premium $40,000 · Corner premium $50,000 · Additional lot premiums may apply
$20,000on signing
$15,000in 60 days
$15,000in 120 days
$15,000in 180 days
$15,000in 240 days
$10,000in 300 days ($20,000 for Pinewood)

Oakview & Maplecrest: $90,000 total · Pinewood: $100,000 total · Common element (POTL) fee $125/month incl. snow removal, landscaping & common utilities

Everpine, brand new
from $899,990**
Area resale average†
$1,035,000
Why it matters

A brand-new home with a Tarion warranty, new appliances and A/C, and an extended 300-day deposit, starting below what freehold townhomes in Jefferson Heights averaged on resale in August 2026.

†Average sale price for freehold townhomes in Jefferson Heights, August 2026, per Arkfield's sold-data analysis (sales between 06/09/26 and 09/09/26). Comparison uses the Everpine starting price net of the Enhanced HST rebate. Individual results vary.

Where comfort meets craft

Designed around healthy living.

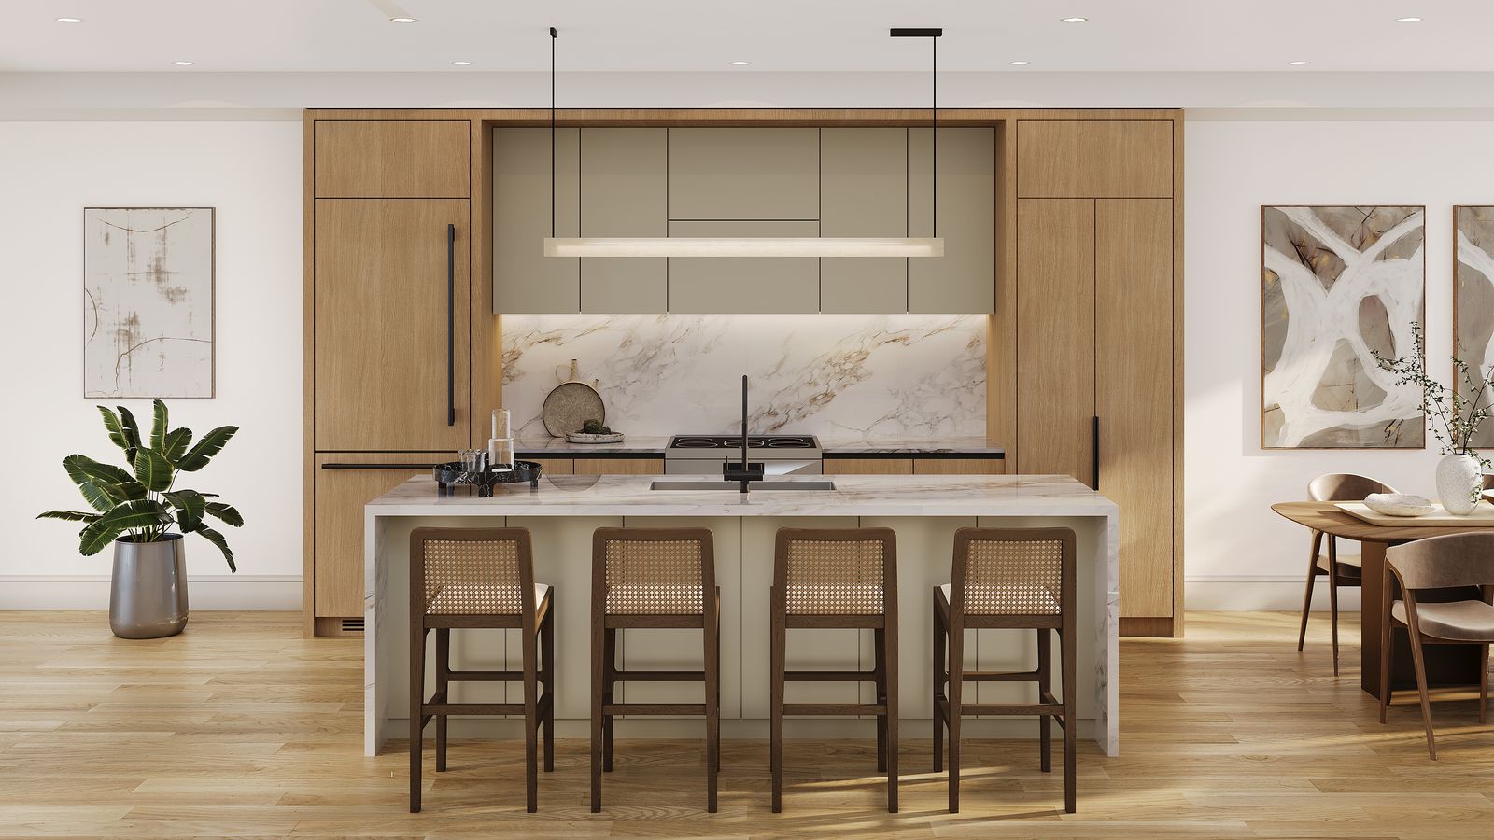
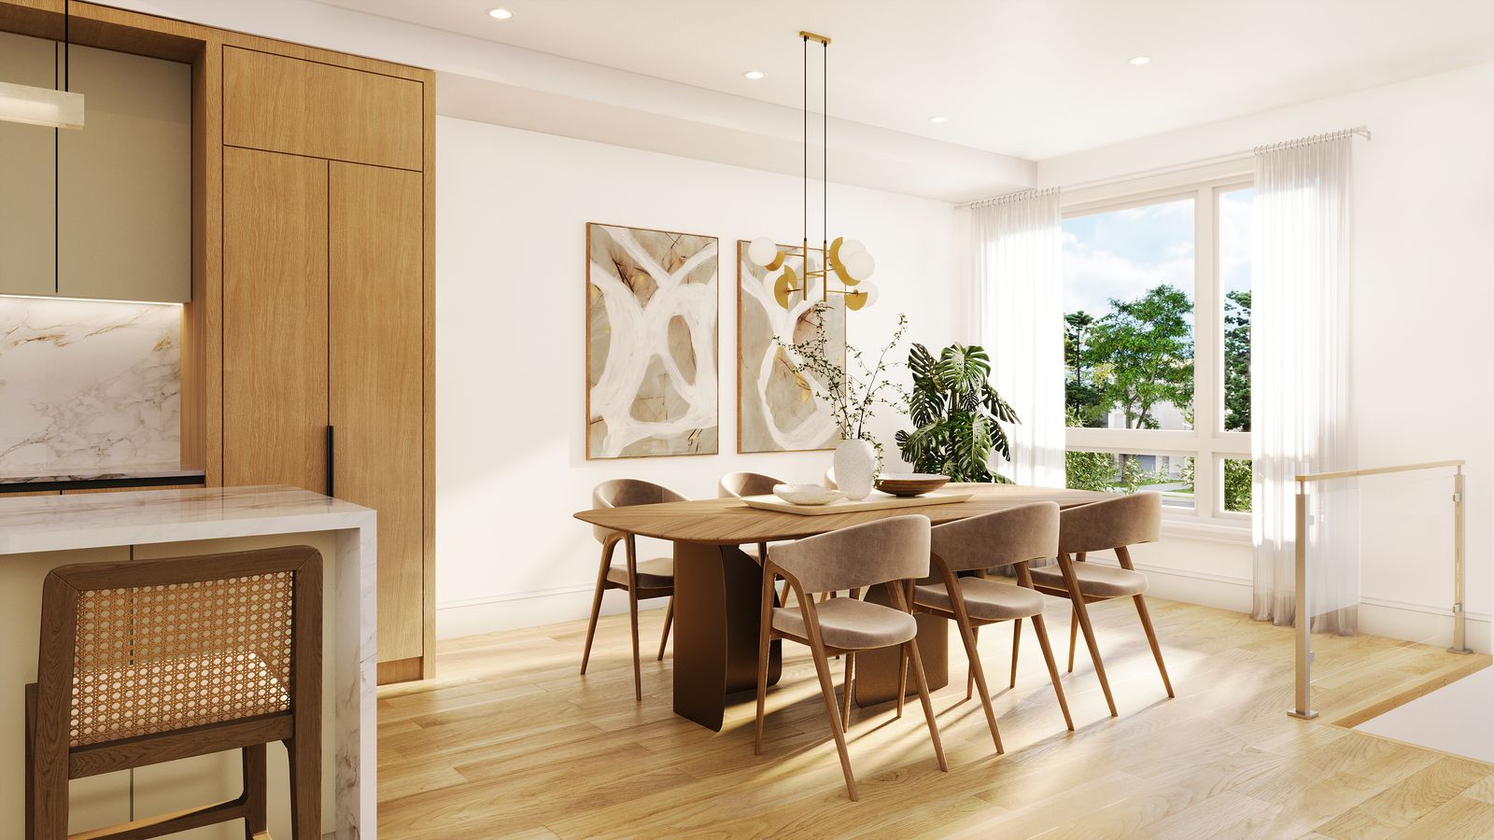
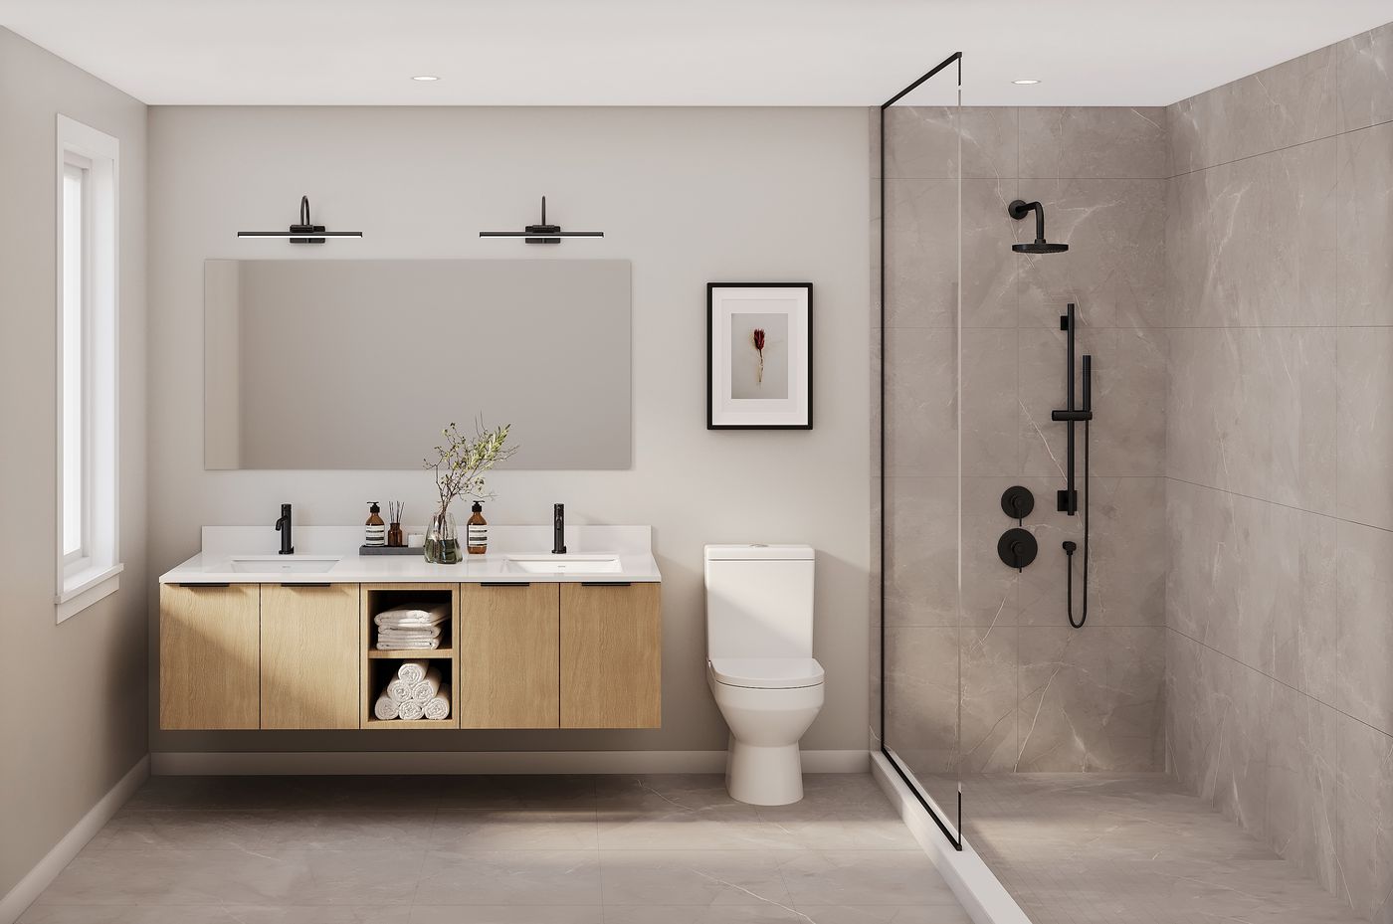
Open, functional and quietly refined. Up to 4 bedrooms, a flexible ground floor, a kitchen built around a quartz-topped island and spa-like ensuites, all under 9' ceilings with smooth finishes throughout.

Everpine kitchen with island, artist's concept
Kitchen
Everpine dining room, artist's concept
Dining
Everpine primary ensuite, artist's concept
Primary ensuite

Artist's concepts. Interiors may show upgraded finishes and furnishings not included in the purchase price.

Modern design, made for you

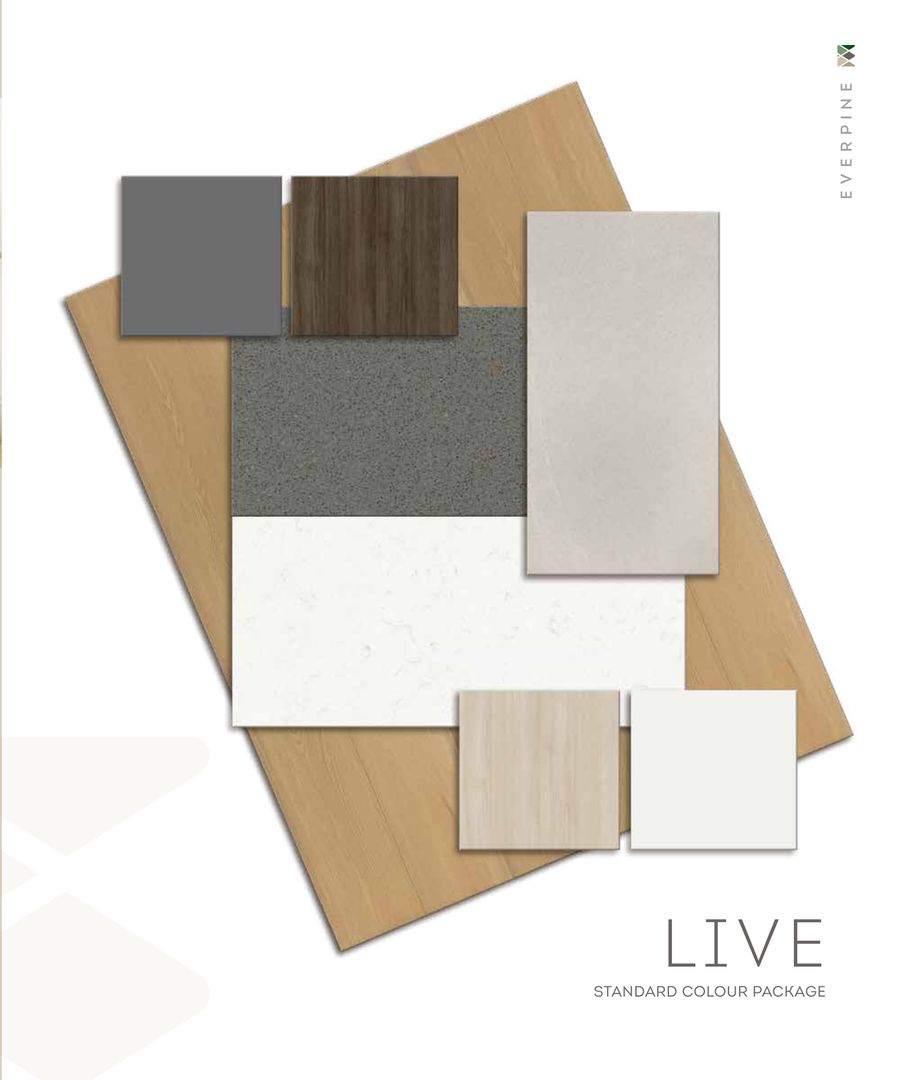
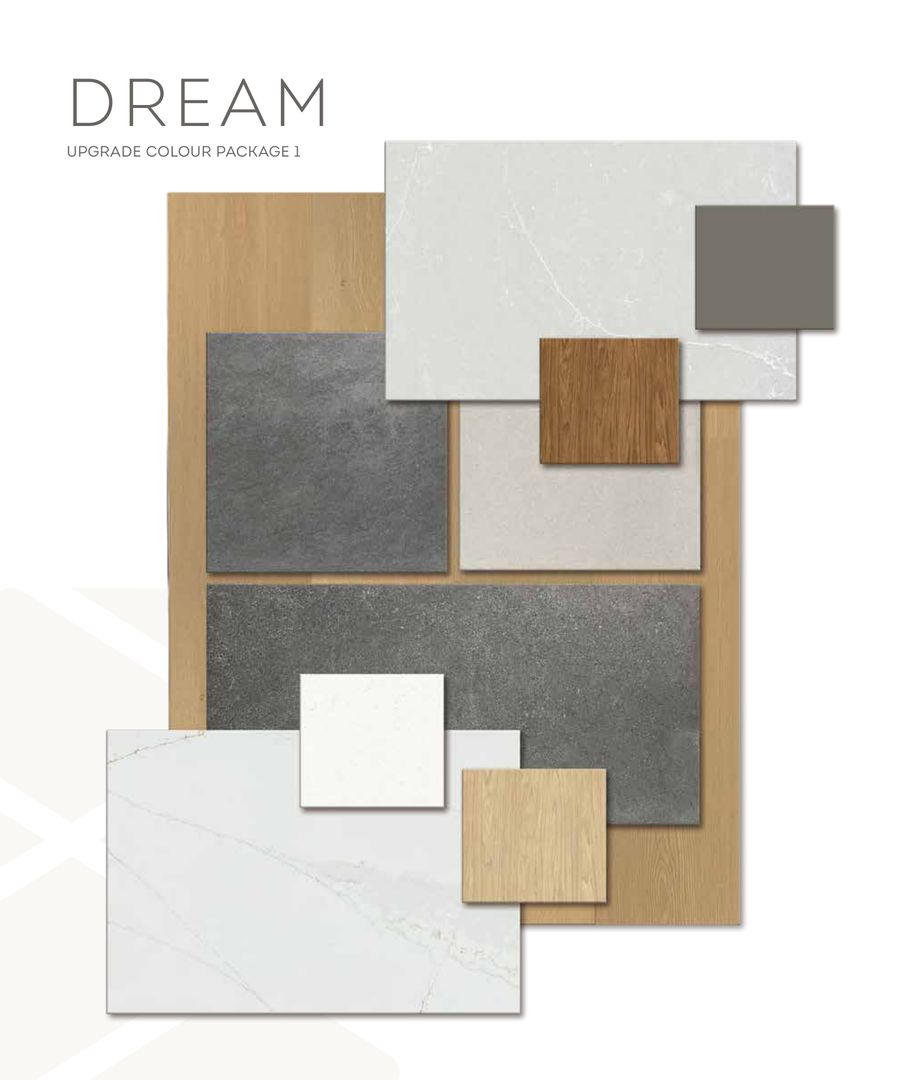
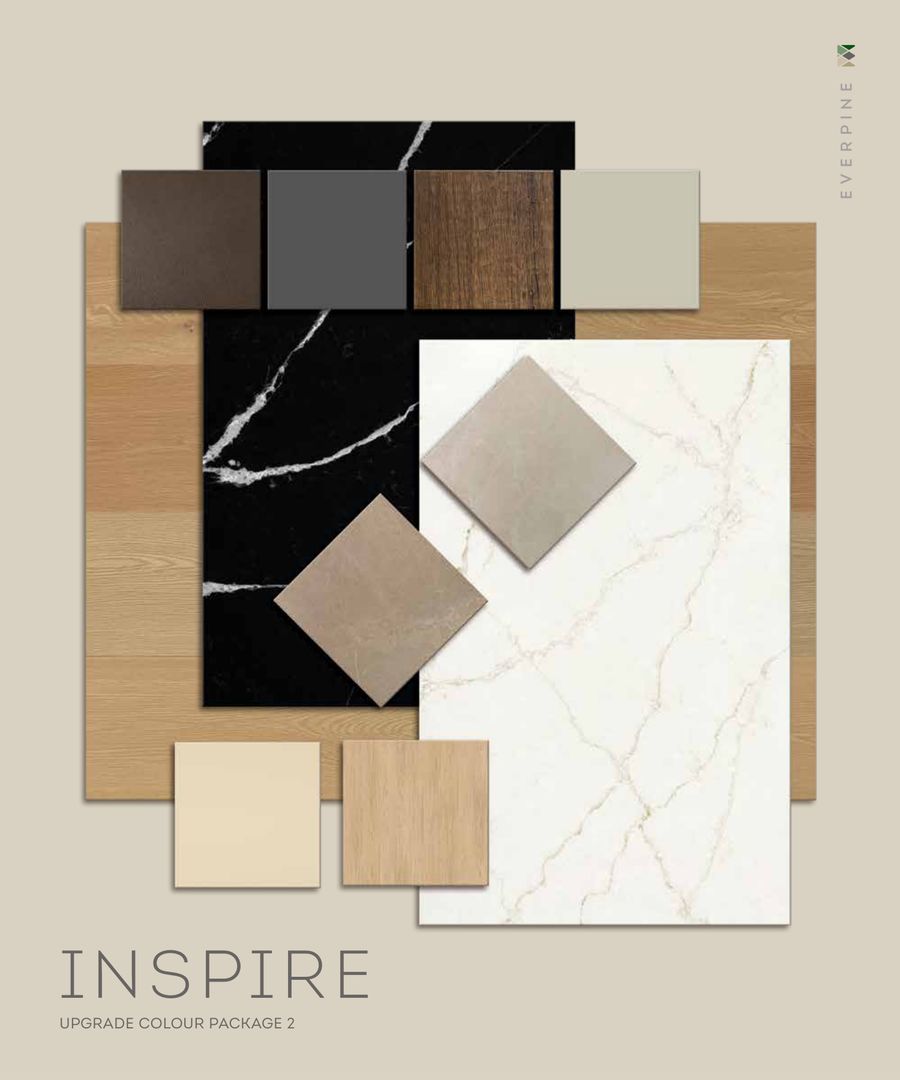
Choose from three curated décor packages.

Warm, minimalist and organic: clean lines, natural textures and modern finishes.

Live standard colour package
LiveStandard colour package
Dream upgrade colour package
DreamUpgrade colour package 1
Inspire upgrade colour package
InspireUpgrade colour package 2
Floorplans

Three levels, designed for real family life.

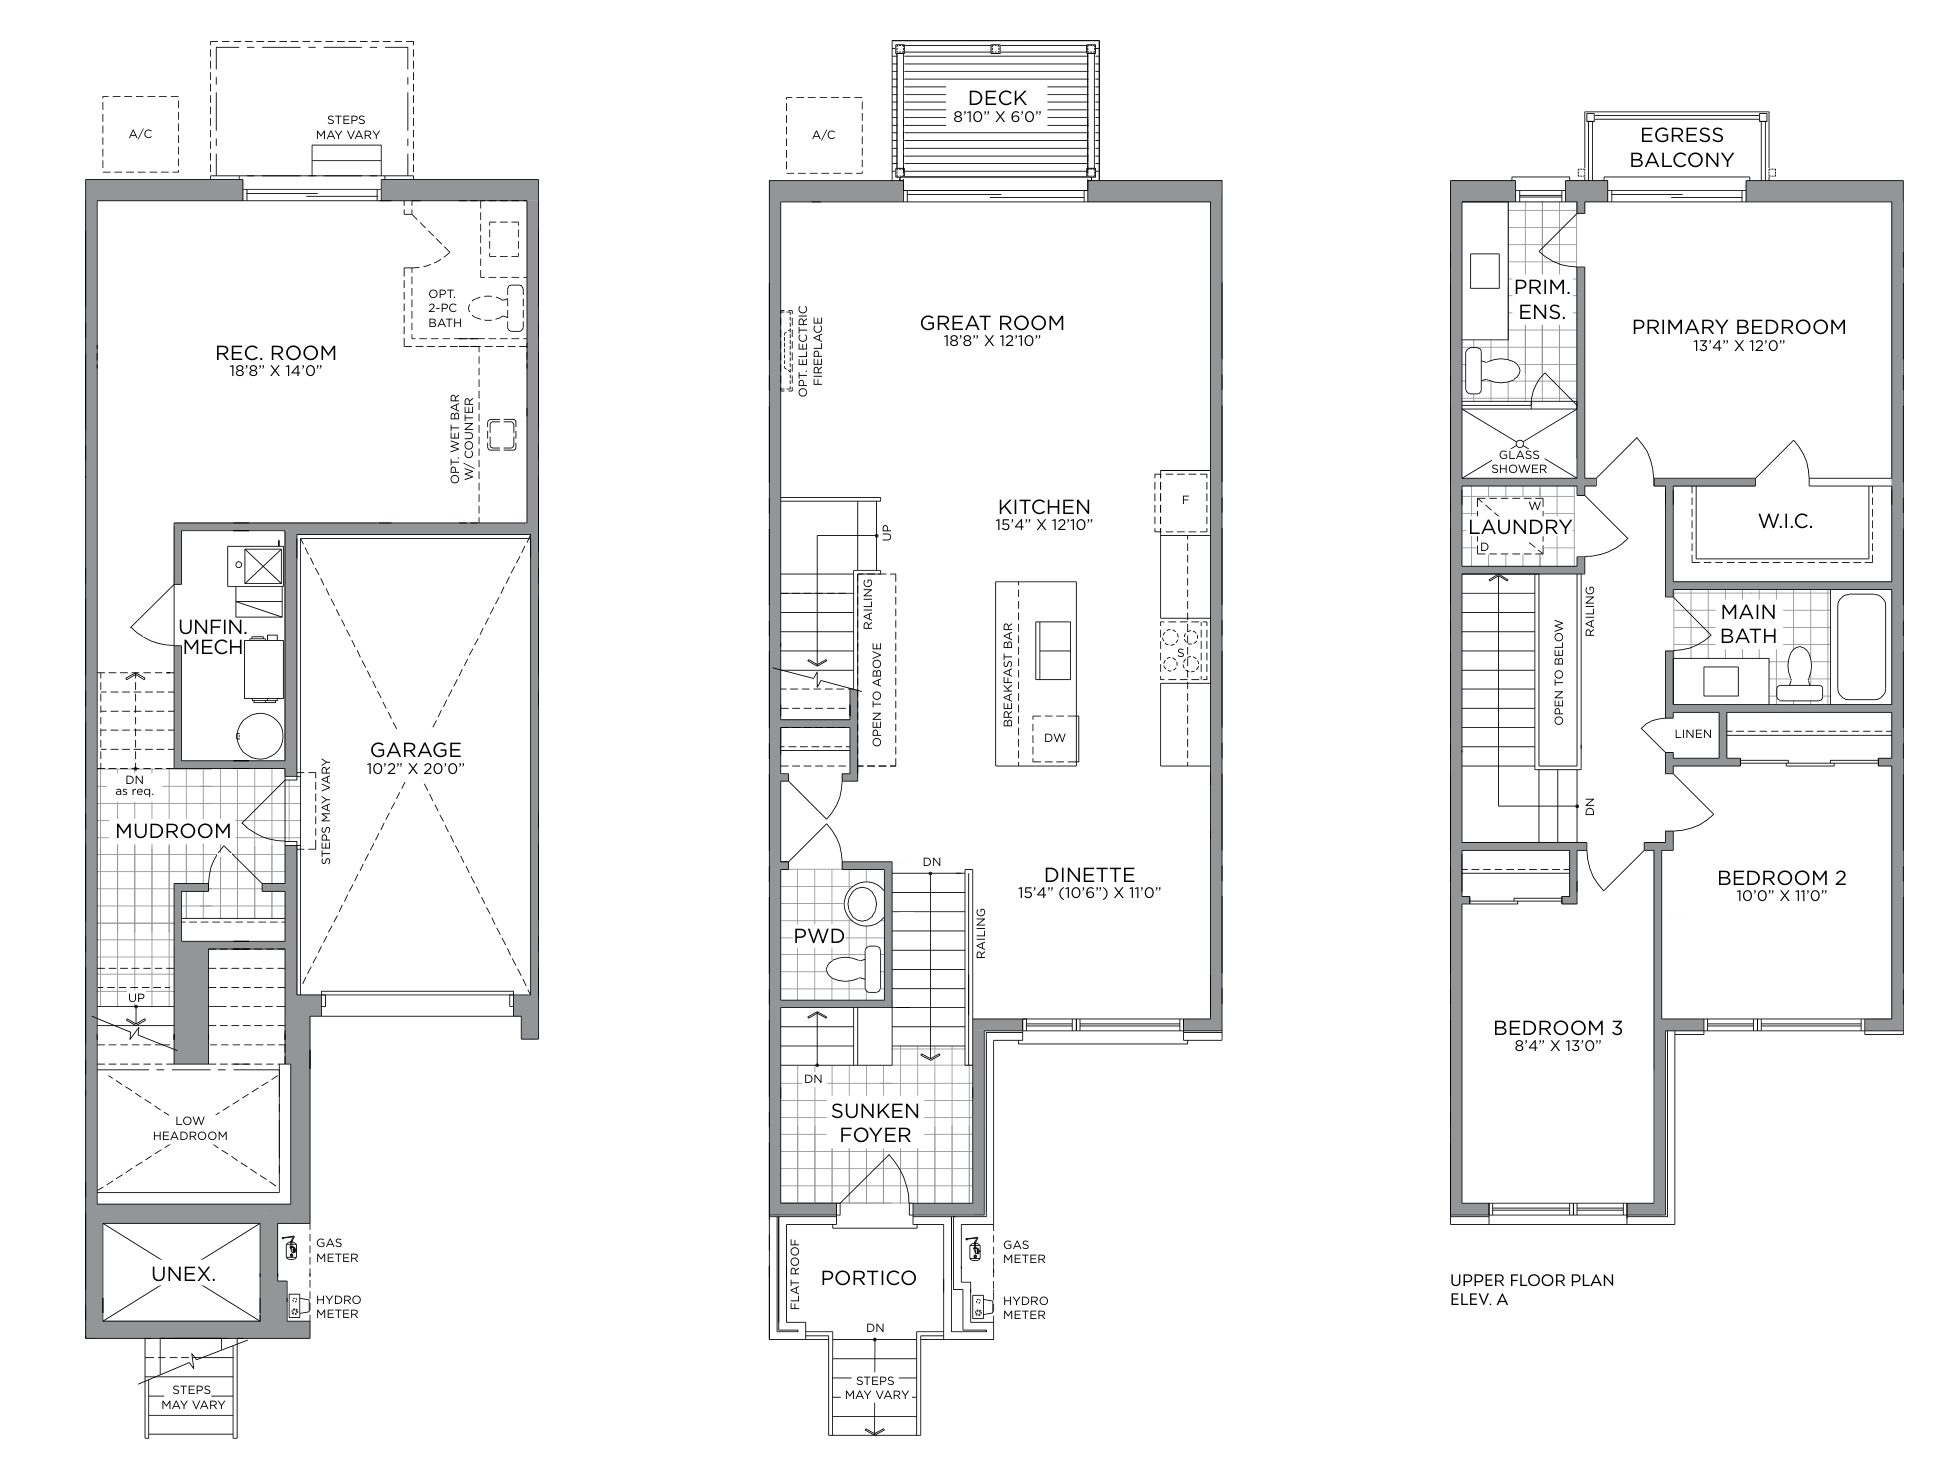
Ground, main and upper floor plans, artist's concept

Interior unit, Elevation A shown. Plans are artist's concepts, not to scale, and subject to change. Register for end-unit plans and 4-bedroom options.

Ground floor

Rec room & mudroom

A full-width rec room for movie nights or a home office, with optional 2-pc bath and wet bar. The 4-bedroom option turns it into a guest suite with its own ensuite.

Main floor

Open-concept living

Sunken foyer, great room and kitchen with breakfast-bar island, plus dinette or dining room. Walks out to a deck or terrace. Optional electric fireplace.

Upper floor

Primary retreat

Primary bedroom with glass-shower ensuite, walk-in closet and balcony, plus two more bedrooms, a main bath and upper-floor laundry.

Naturally connected · In the heart of Richmond Hill

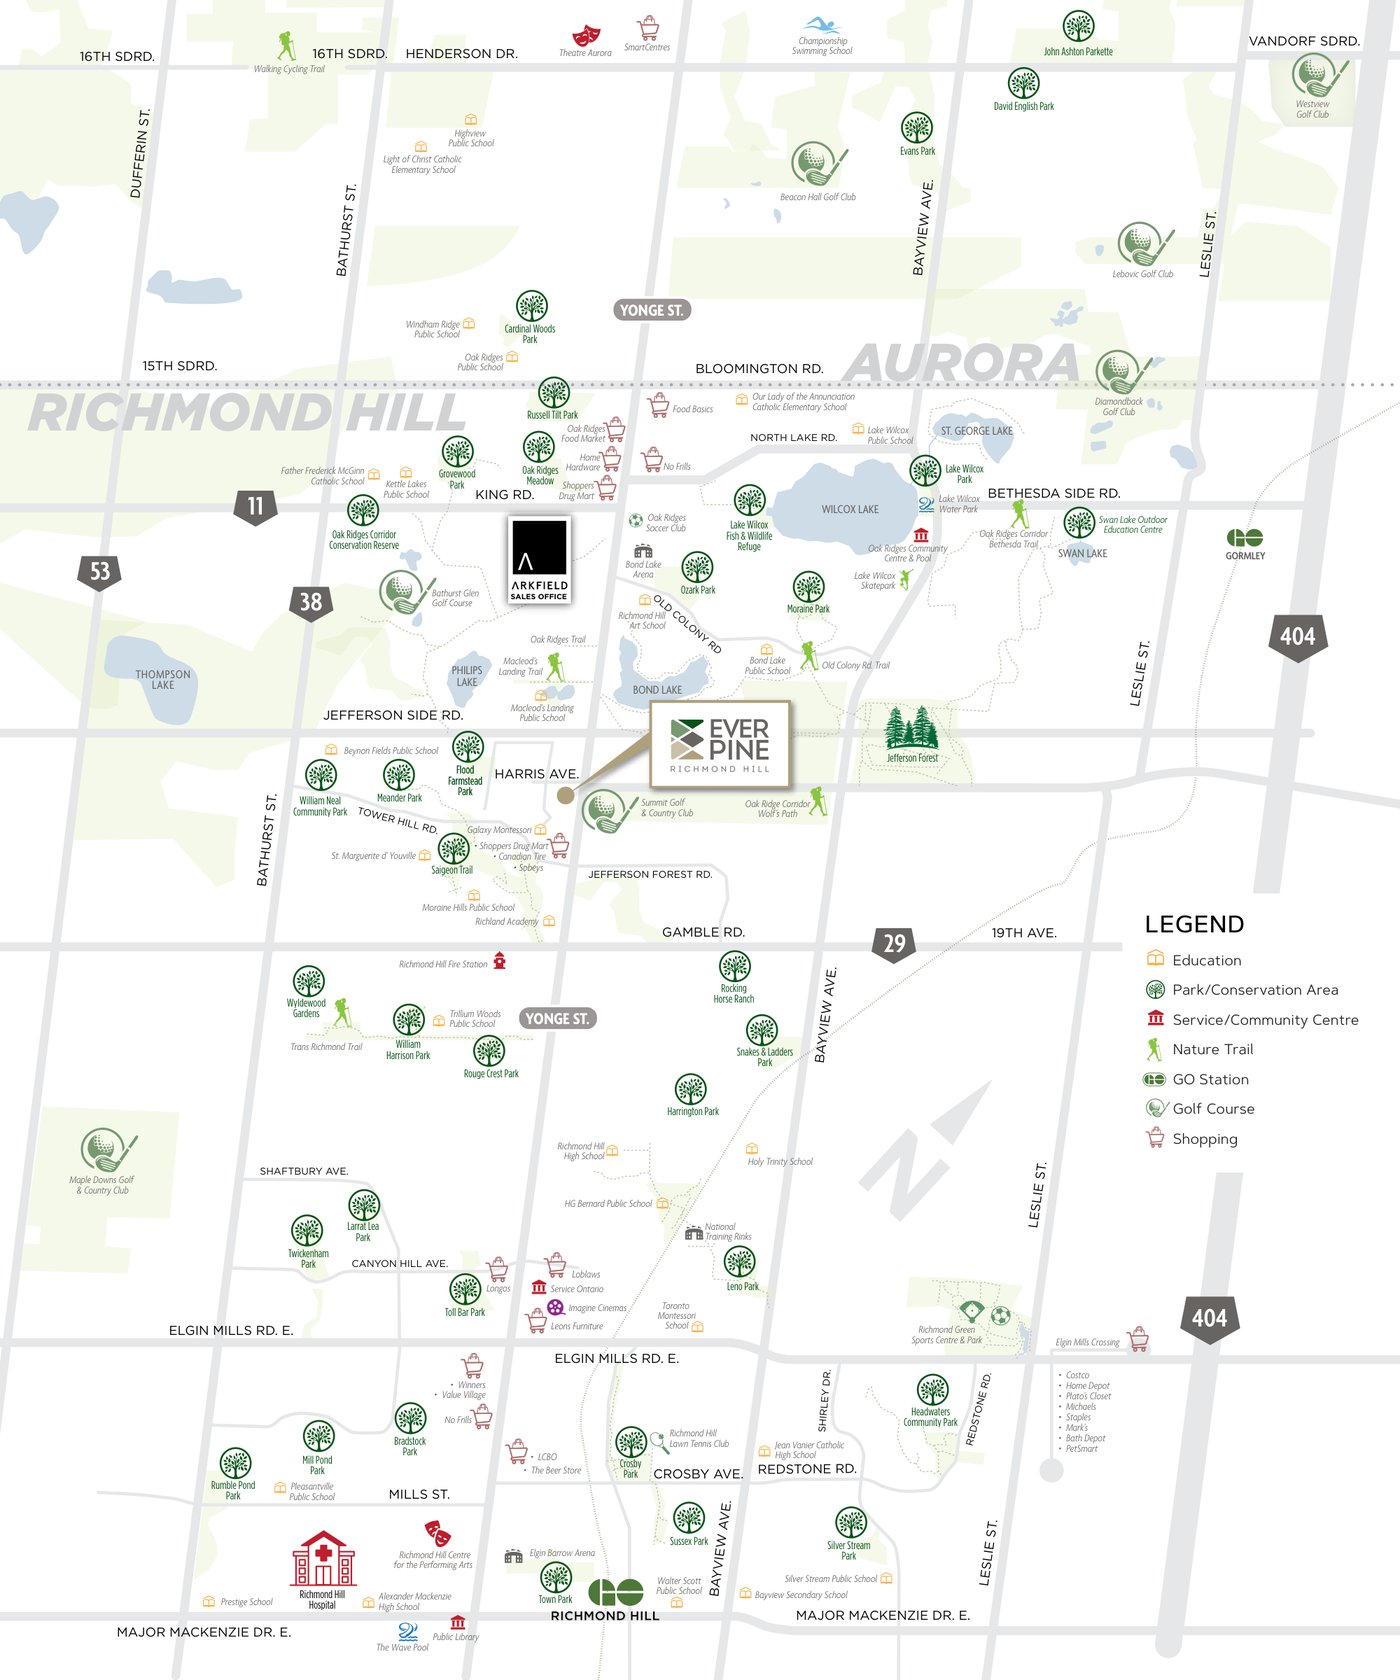
Yonge Street & Jefferson Side Road.

Trails, top-rated schools, golf and GO transit all close by, with Yonge Street at your doorstep and the 400, 404 and 407 minutes away.

Everpine area map showing nearby schools, parks, golf and GO stations

Transit

  • On Yonge Street, minutes to the 400, 404 & 407
  • 7 min to Gormley GO
  • 11 min to Richmond Hill GO

Education

  • 10/10 Corpus Christi Catholic Elementary (5 min)
  • 10/10 St. Therese of Lisieux Catholic High (10 min)
  • 9.3/10 Silver Stream Public School (5 min)

Parks & trails

  • 120+ acres of woodland in Jefferson Forest
  • Oak Ridges Corridor & Saigeon Trail
  • Flood Farmstead Park just steps away

Recreation

  • Summit Golf & Country Club
  • Richmond Green Sports Centre & Park
  • Maple Downs Golf & Country Club
Local parks, Gormley GO, golf and family life around Everpine

Drive times, school ratings and amenities are from builder materials; map is for illustration only. Confirm distances, ratings and school boundaries independently.

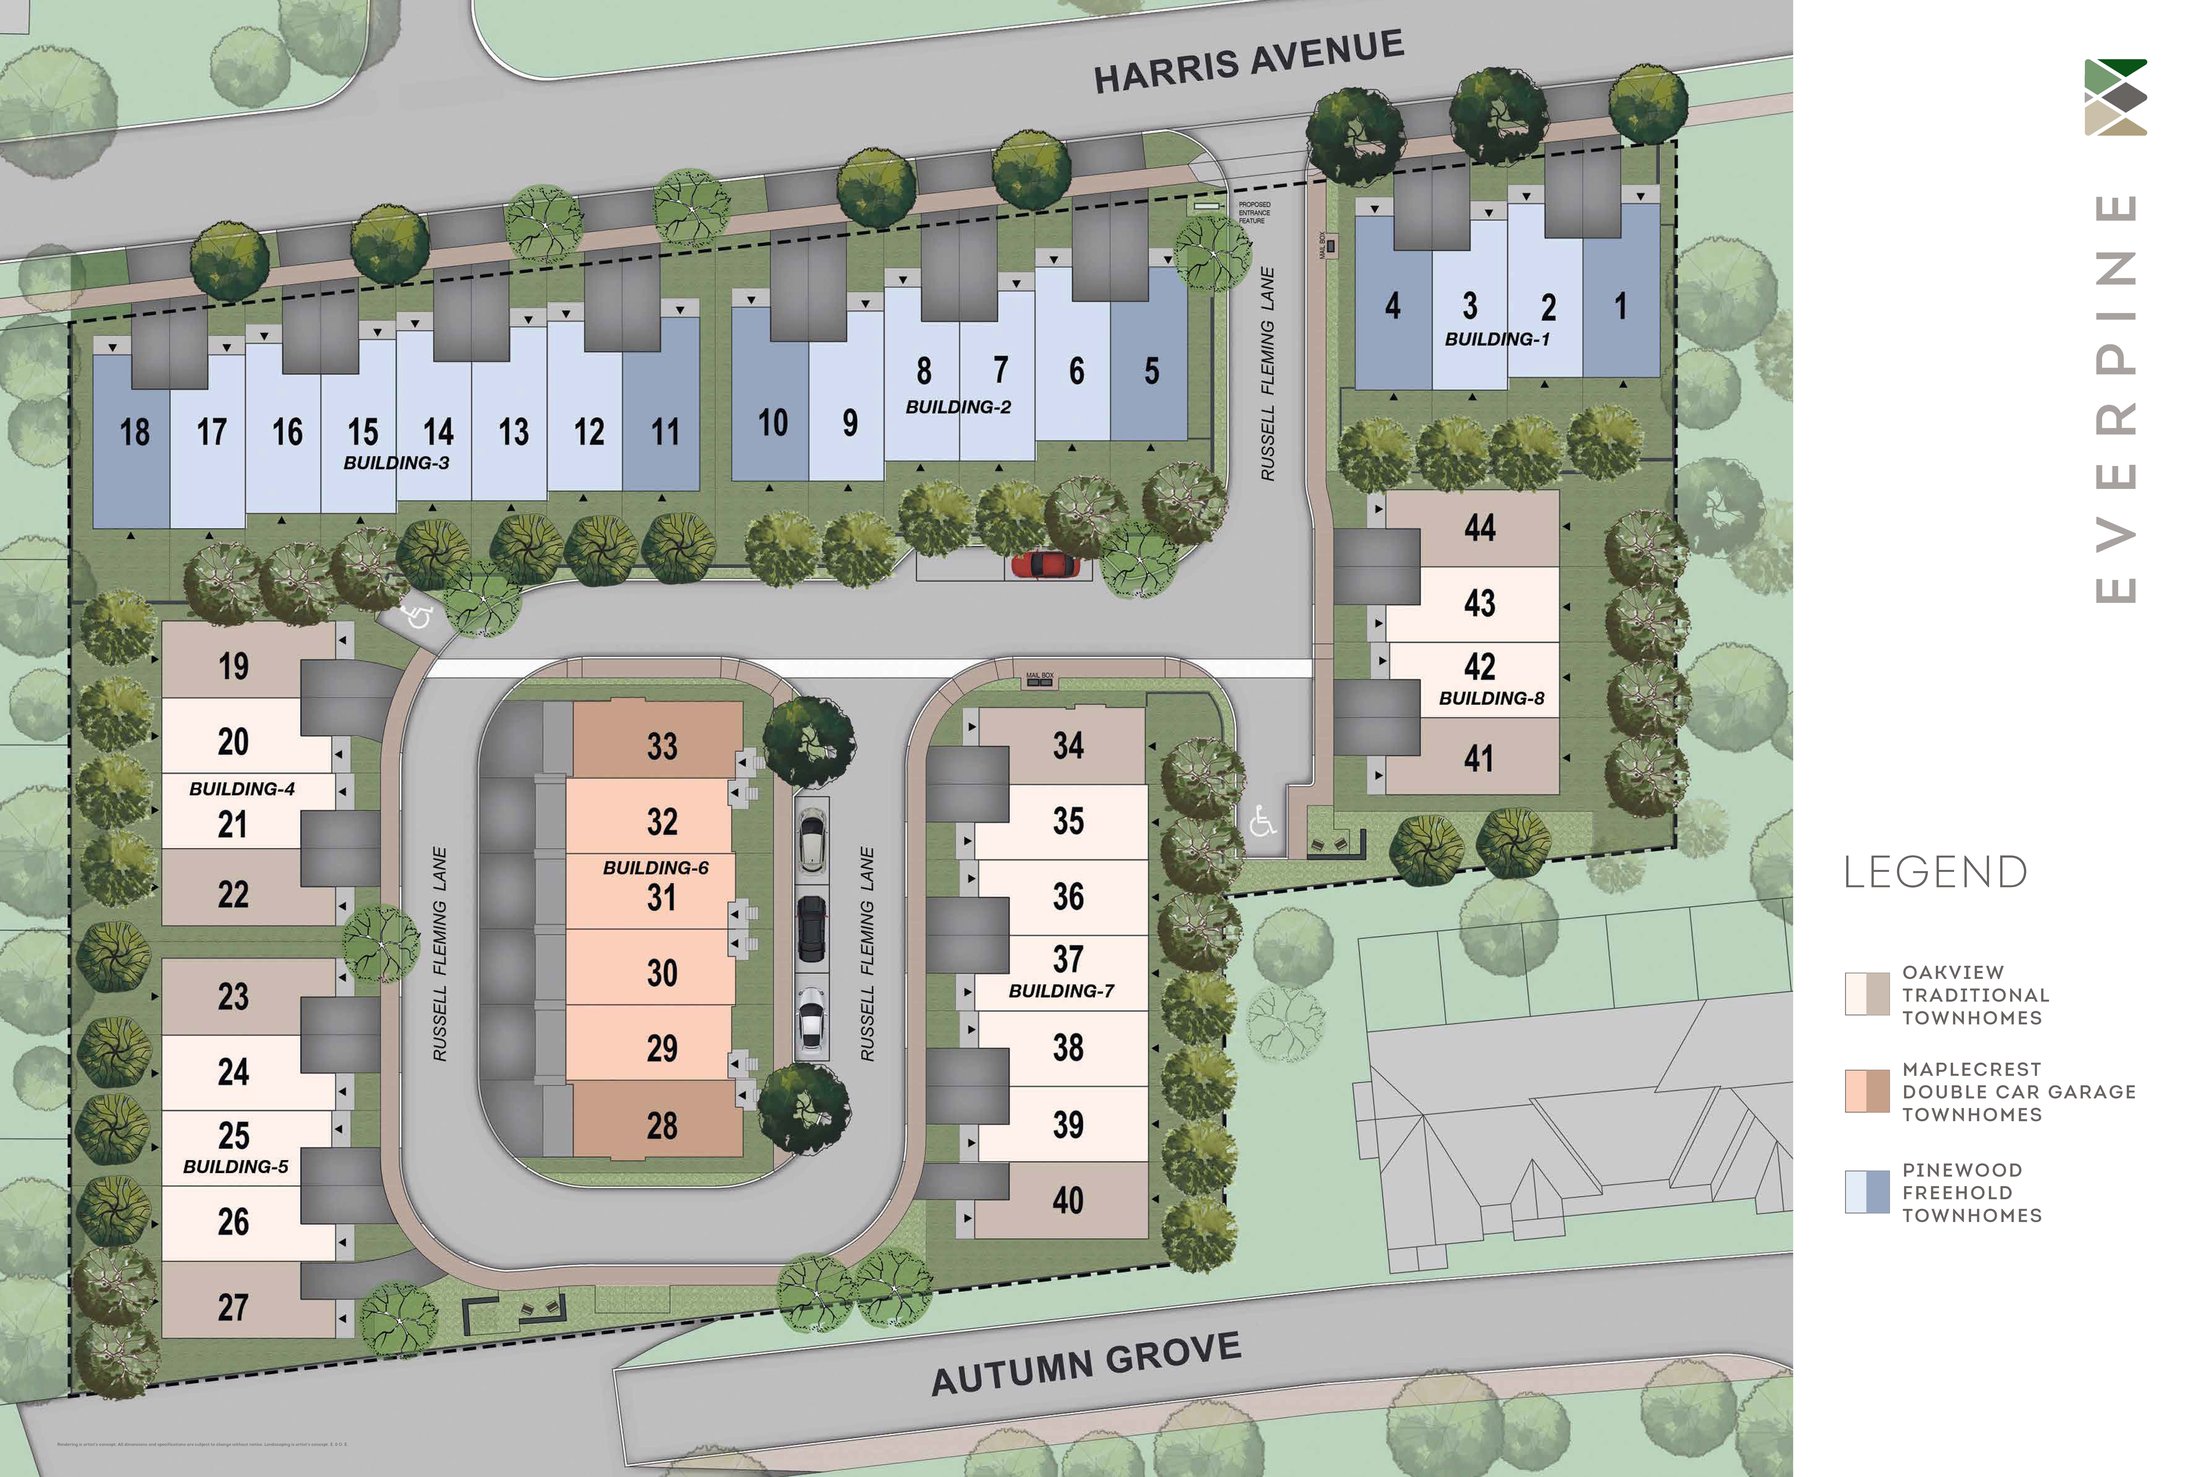
Everpine site plan: 44 townhomes in 8 buildings between Harris Avenue and Autumn Grove
Oakview traditional Maplecrest double-car garage Pinewood freehold 44 homes in 8 buildings · Harris Ave, Russell Fleming Lane & Autumn Grove · Site plan is artist's concept
Everpine
Built by Arkfield

Dedicated to creating quality communities.

Arkfield is an integrated real estate group developing and building homes across Ontario, from detached, semi-detached and townhome communities to high-rise residences. Its communities include Duchess of Oxford, Maple Park Homes and Duncan Hill Homes, and its current projects stretch from Aurora to downtown Toronto.

~6,900homes in various stages of development
20+communities
$5.4Bprojected completion value

Figures per Arkfield materials, October 2026.

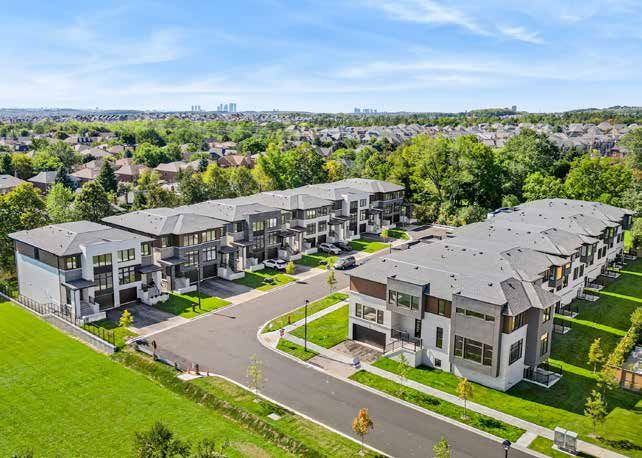
A completed Arkfield townhome community Arkfield townhomes
Why buy with us

We represent you, not the builder.

The builder's sales team works for the builder. We're licensed realtors who work for you, with relationships with developers across the GTA, at no cost to you.

Chase BrettonerSalesperson · 647-482-8121
Logan WebsterSalesperson · 647-970-1198
Questions

Good to know.

Where exactly is Everpine?

Near Yonge Street and Jefferson Side Road in Richmond Hill. The 44 homes sit between Harris Avenue and Autumn Grove, along Russell Fleming Lane. Arkfield's sales office is nearby in Richmond Hill, and we book private appointments for our clients.

Who is building Everpine?

Arkfield, an integrated real estate group developing and building homes across Ontario. Arkfield has nearly 6,900 homes in various stages of development, from completed communities to projects in planning, across detached, semi-detached, townhome and high-rise residences. Its communities include Duchess of Oxford, Maple Park Homes and Duncan Hill Homes.

What are the prices and deposit structure?

Grand opening pricing starts from $899,990 for Oakview, $919,990 for Maplecrest (double-car garage) and $979,990 for Pinewood (freehold), all for interior units. End units are +$40,000 and corner units +$50,000. The deposit is $20,000 on signing, then $15,000 at 60, 120, 180 and 240 days, and a final $10,000 (Oakview and Maplecrest, $90,000 total) or $20,000 (Pinewood, $100,000 total) at 300 days.

What does the HST rebate note on the prices mean?

Grand opening prices are shown net of HST and are based on the buyer qualifying for the 2026 Enhanced HST rebate and assigning it to the builder. If you don't qualify, or the rebate isn't available, HST is added to the price on closing. Eligibility depends on your situation, so ask us and we'll help you check before you sign anything.

What's included in the price?

The current grand opening incentives include 5 appliances, an air conditioner, an EV charging rough-in, 9' ceilings on all floors, smooth ceilings, vinyl flooring, quartz counters, tiled baths, sodded yards, development charges capped at $10,000, Section 37, park and education levies, and free assignment (plus legal fees). Incentives are limited-time and may change.

Can I get a 4th bedroom?

Yes. Every collection offers an optional 4th bedroom with its own ensuite on the ground floor, in place of part of the rec room, plus an alternate upper-floor 4-bedroom layout. Options vary by plan.

Is there a monthly fee?

A common element (POTL) fee of $125/month covers snow removal, landscaping and common utilities. Ask us which homes it applies to.

Can I assign my unit before closing?

Yes. Free assignment (plus legal fees) is one of the current grand opening incentives. Terms are set out in the purchase agreement, which we'll walk you through.

Does it cost me anything to work with you?

No. Working with us costs you nothing. Our commission is paid by the builder. Over the years we've built strong relationships with developers and their sales teams across the GTA. That means we know how each release works, which homes and lots are worth going after, and how to move quickly when inventory is tight. Our job is to help you actually secure a home, not just tour one.

Only 44 homes

Grand opening pricing won't last.

Get the full price list, end and corner availability, floorplans and a private appointment, all through us.

Get the price list
Call / text Get price list